Case Study
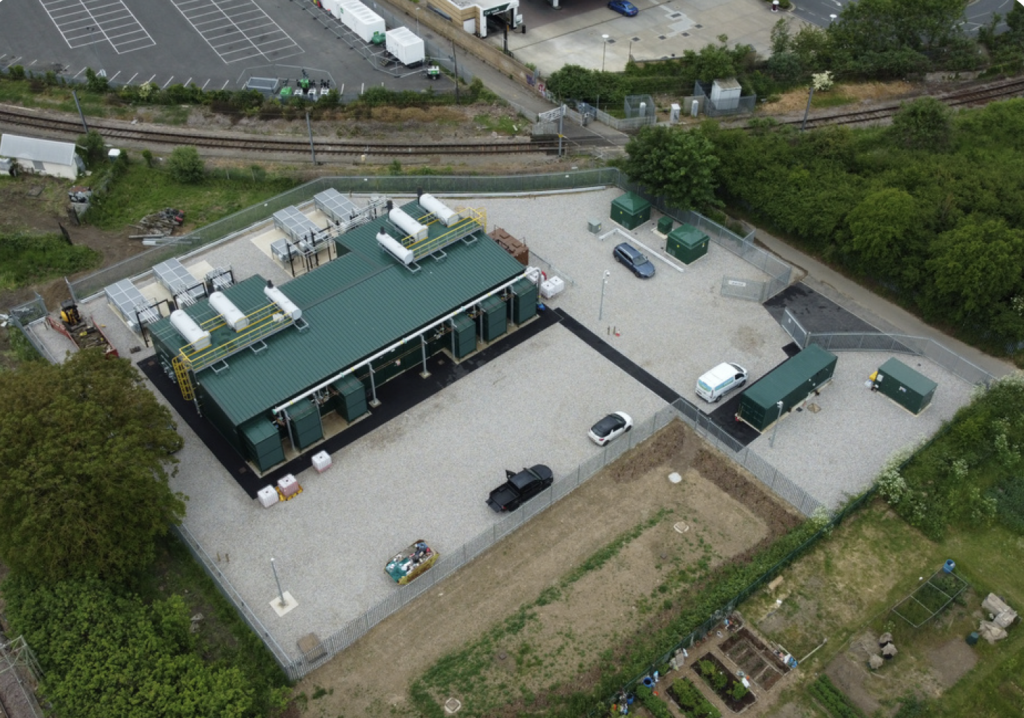
Acoustic Building for Gas Peaking Power Plant
Customer Challenge:
A back-up power plant was to be located close to residential areas, presenting a potential noise nuisance and requiring strict compliance with planning conditions.
Solution:
Burgess-Manning delivered a fully engineered acoustic building with the following
dimensions: height: 5m, width: 29m, and depth: 14m. It includes six individual engine bays and a central switchgear room:
- Noise restrictions: 55dB(A) at 10m noise requirements, achieved through acoustically insulated cladding panel design.
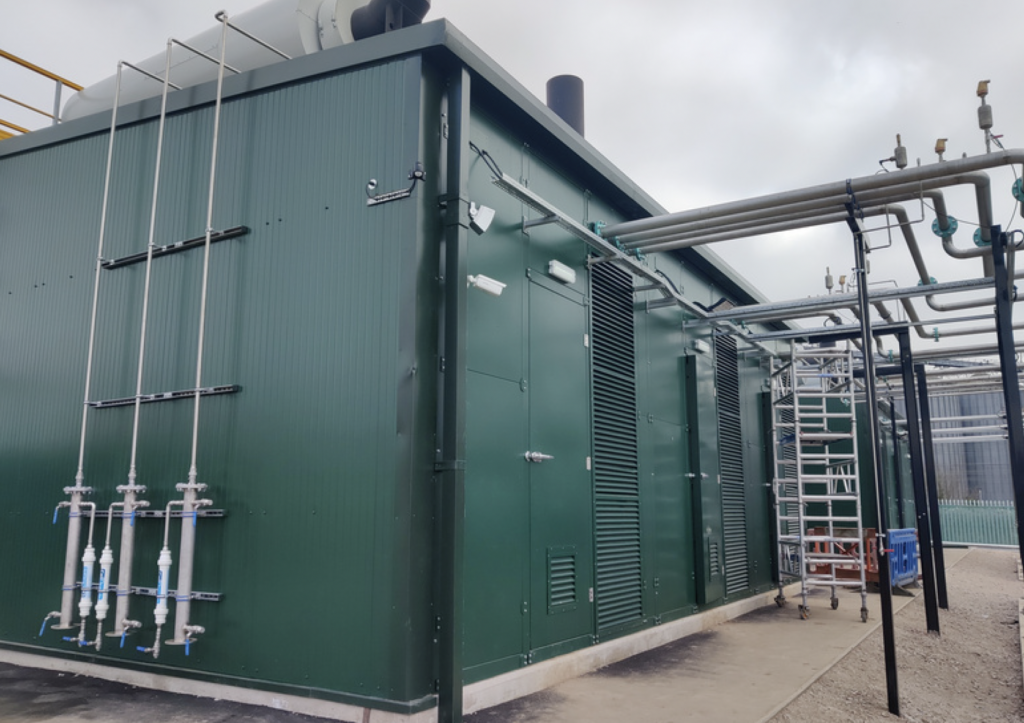
- Ventilation: Inlet and discharge ventilation for individual engine cells. The inlet isremovable for engine removal.
- Maintenance: Integrated acoustic doors for operational and maintenance access. Also, roof access ladders and walkways were integrated.
- Structural: Full structural design and calculations performed as per local regulations. All structural steel was supplied, including a support frame for roof-mounted equipment.
Outcome:
Compliance with project planning requirements and prevention of disturbance to nearby properties. A fully functional acoustic building, ventilated engine cells, enabling reliable peaking power generation in a noise-sensitive area.